Property photo 1
Property photo 2
Property photo 3
Property photo 4
Property photo 5
4 Beds
3 Baths
3,453 sqft

$410,000

26026 Meadowlark Bay, SANANTONIO TX, 78260

Price per sqft$118.74
Built in2004
Property size3,453 sqft
Property typeResidential

Overview

Active

New

Listed Oct 9, 2026

Updated 26h ago

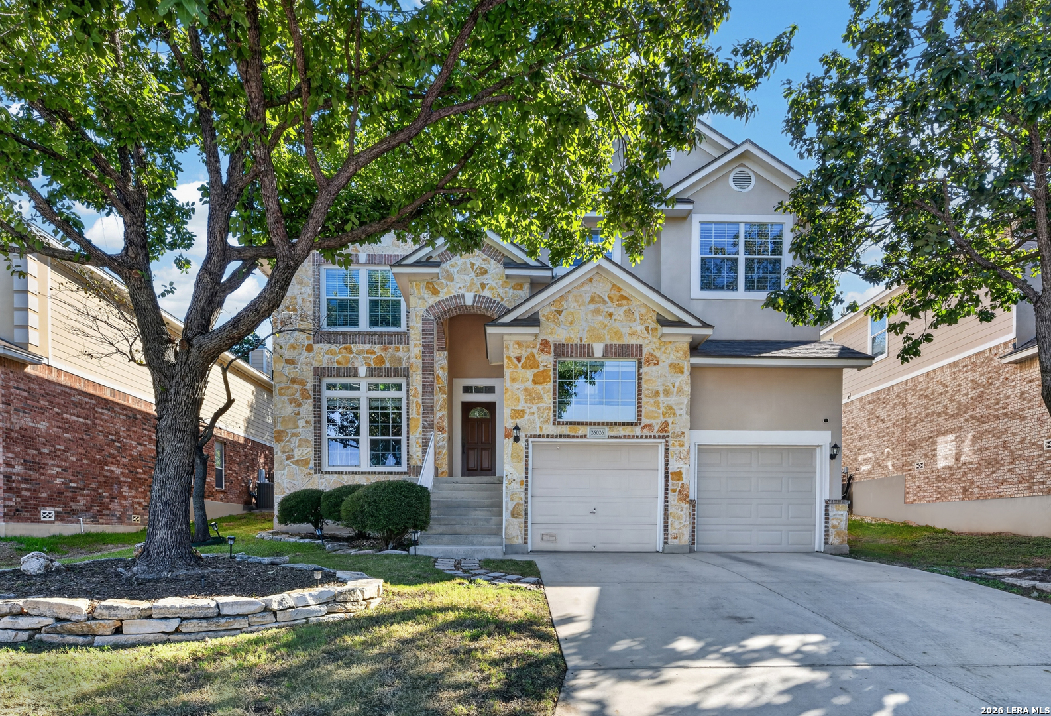
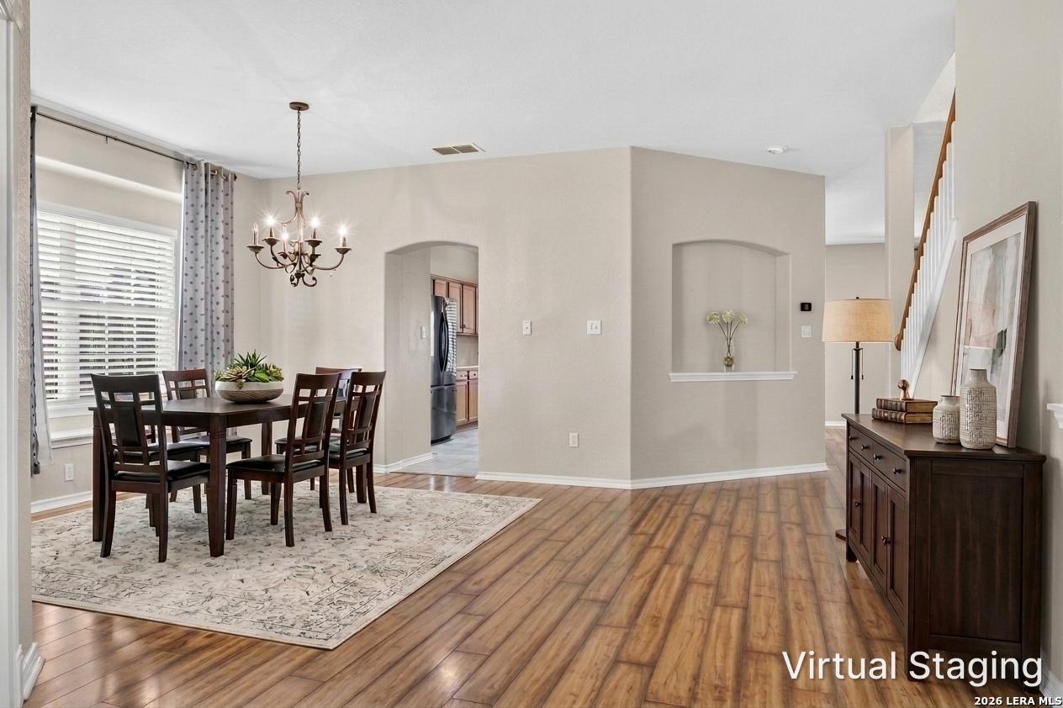
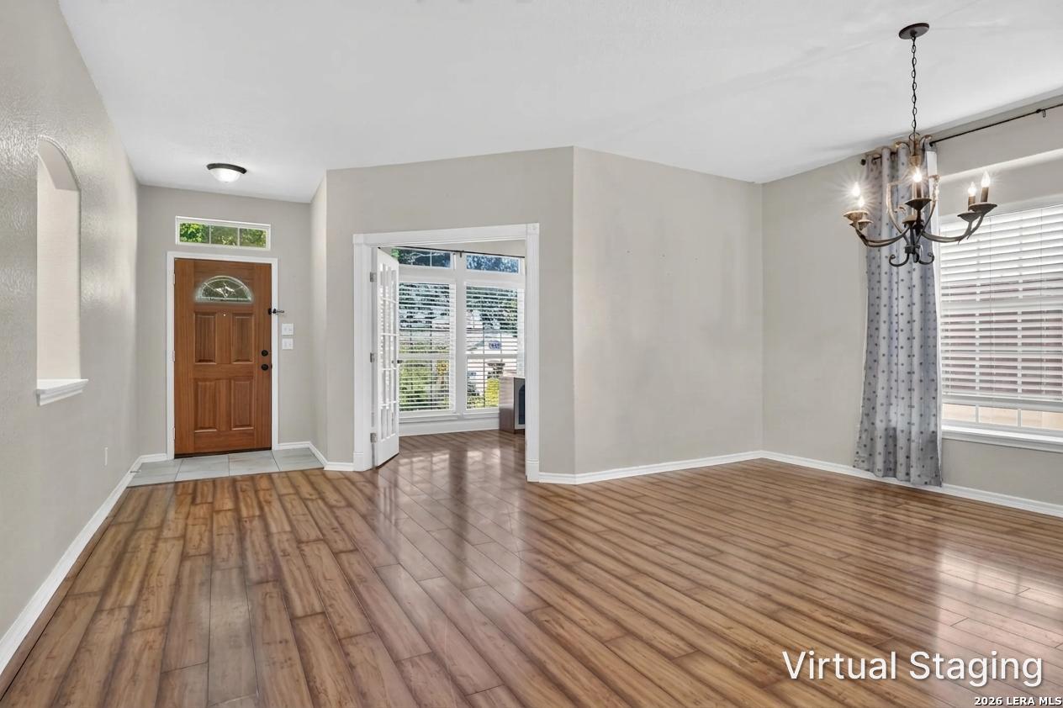
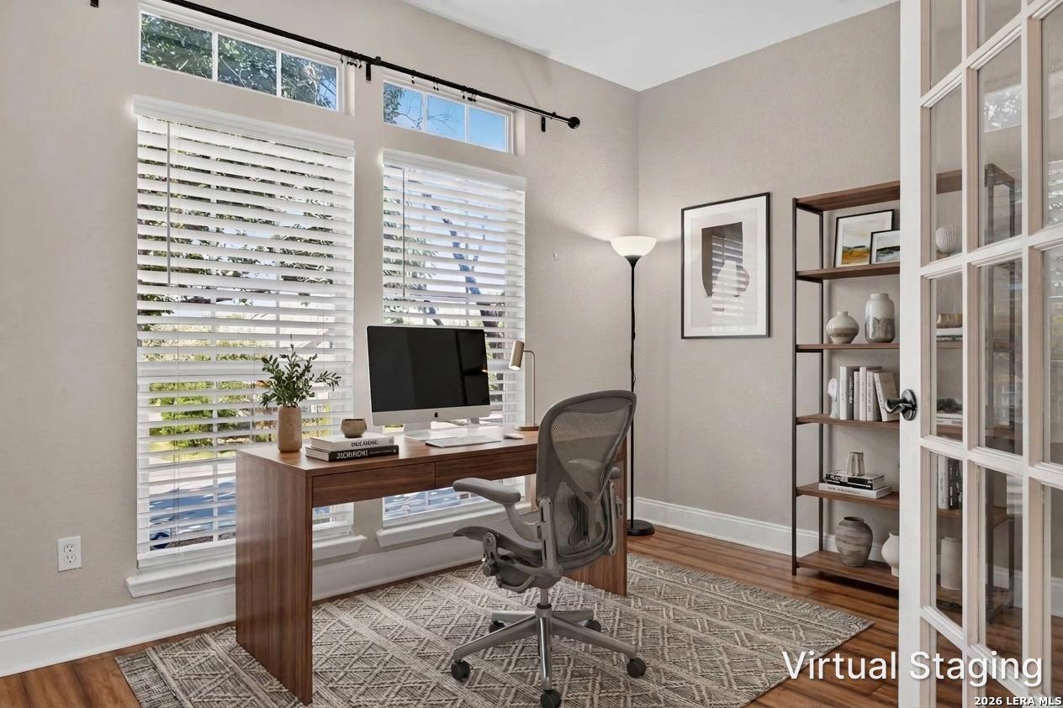
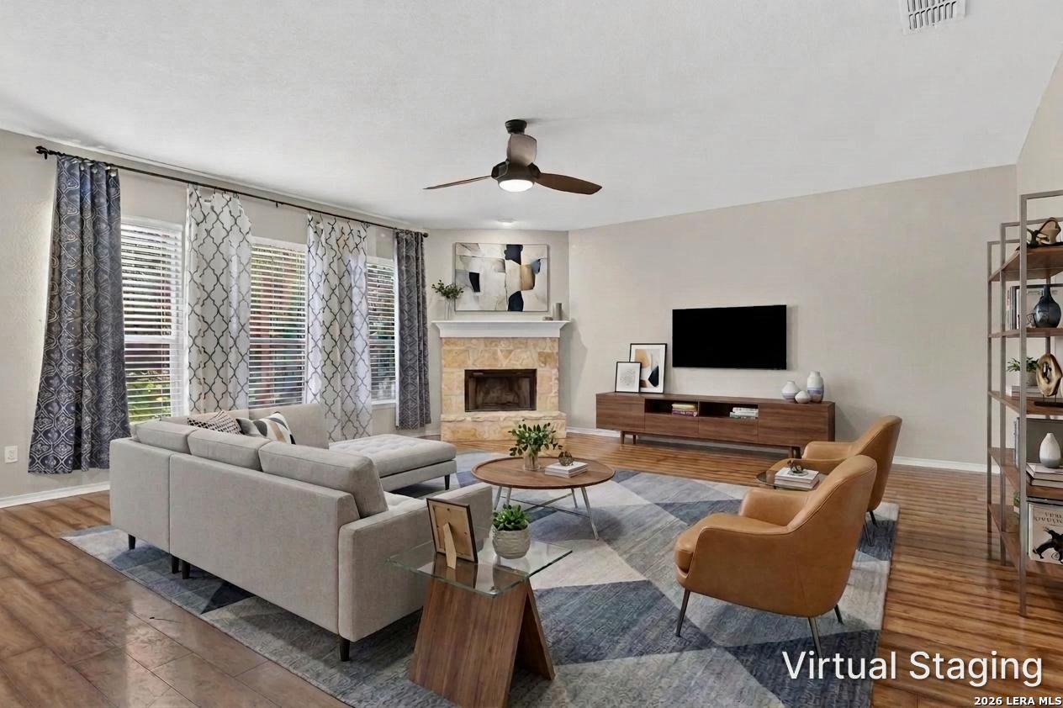
The Seller has completed a Pre-Inspection, providing valuable information for buyers considering this two-story home. Significant improvements include both Trane HVAC systems replaced in 2024 and the water heater replaced in 2023. A standout feature is the two-car garage with an elevated storage loft with its own staircase for easy access. Mature trees frame the stone-accented exterior, while inside are multiple living areas and a dedicated study. Wood-look laminate flooring extends through the main living areas, including a study with French doors and abundant natural light. The formal dining room connects to the kitchen, while the living room features a stone fireplace and large windows overlooking the backyard. The kitchen offers extensive cabinetry, ample counter space, a center island, breakfast bar, built-in desk and adjoining breakfast nook. A downstairs half bath and separate laundry room add convenience. Upstairs, a second living area offers room for seating or entertainment. The primary bedroom features a vaulted ceiling and an expansive bathroom with separate vanities, a dressing area and an oversized tiled walk-in shower with dual shower stations, rainfall showerheads, handheld fixtures, built-in seating and glass block windows. Secondary bedrooms have wood-look flooring and ceiling fans, while the secondary bathroom includes a dual-sink vanity and tiled shower. Established trees provide shade over the extended patio, which opens directly to the fenced backyard with room for seating and outdoor activities. Located near The Shops at Overlook Parkway, with access to US-281, Village at Stone Oak and a neighborhood community park. Please be aware that some photos have been virtually staged.

$2,728/mo

Est. mortgage payment based on a $410,000 home price.

All estimates are provided by Luxury Presence for informational purposes only. Actual amounts may vary.

Additional information

MLS® ID
2004671

Interior Features

Bedrooms
4
Bathrooms
3
Fireplace
Yes
Cooling
Yes
Heating
Yes
Basement
No

Exterior Features

Lot Size
0.15 Acres

Other Property Details

Taxes
$9,512
Tax Frequency
Annually
Secondary Association Fee
$370
MLS provider logo

Courtesy of Melissa Stagers, M. Stagers Realty Partners

Listing Contact: (210) 305-5665

Source:  ©2026 Local Expertise Regional Access

The data relating to real estate for sale on this website comes in part from the Internet Data exchange (IDX) program of the Local Expertise Regional Access®. IDX information is provided exclusively for consumers' personal, non-commercial use and may not be used for any purpose other than to identify prospective properties consumers may be interested in purchasing. Real estate listings held by brokerage firms other than Coldwell Banker D'Ann Harper, REALTORS®, are indicated by detailed information about them such as the name of the listing firms. Information deemed reliable but not guaranteed. The MLS may, at its discretion, require use of other disclaimers as necessary to protect participants and/or the MLS from liability. Copyright © [[year] Local Expertise Regional Access®. All Rights Reserved.

Data last updated 3:37 AM UTC, 10/10/2026

Powered by Luxury Presence
